
Primary on Main





Address
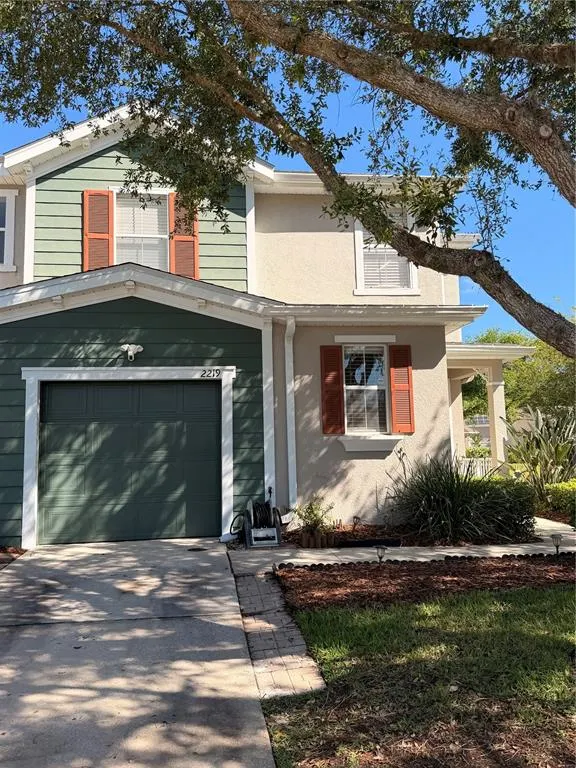
2219 Pico Lane, MOUNT DORA, FL
Price
$ 350,000
Property Attributes
- MLS#S5143934
- TypeTownhouse
- Listing Status Active
- CountyLake
- CityMOUNT DORA
- AreaMount Dora
- NeighborhoodMOUNT DORA SUMMERBROOKE PH 01
- Zip32757
- StyleTownhouse
- Year Built2008
- Taxes$ 4590
- Price$ 350,000
- Bedrooms4
- Full Bathrooms3
- Half Bathrooms1
- Sqr Footage2052
- Lot Size0.11 Acres
Data Source:
Stellar MLS
Property Description
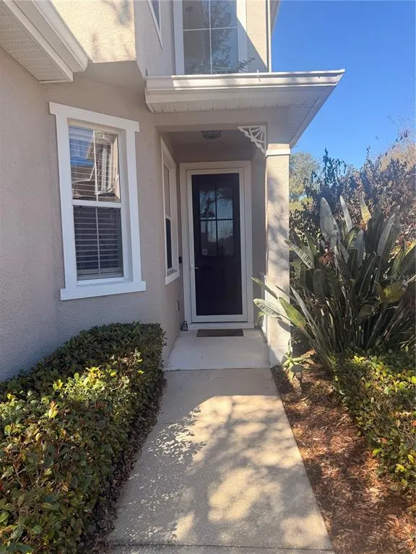
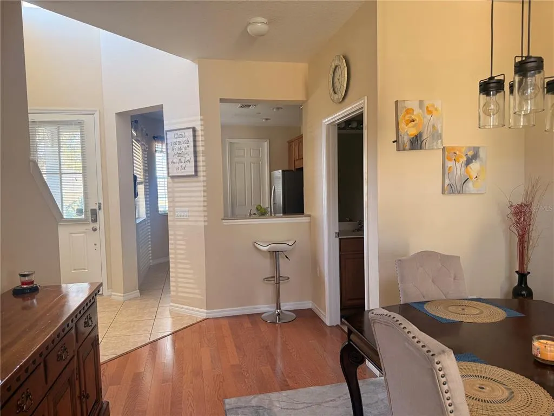
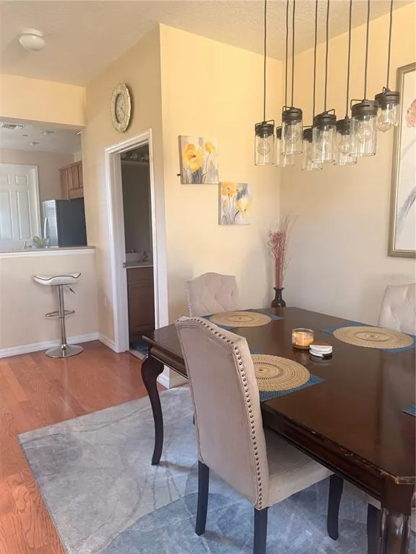
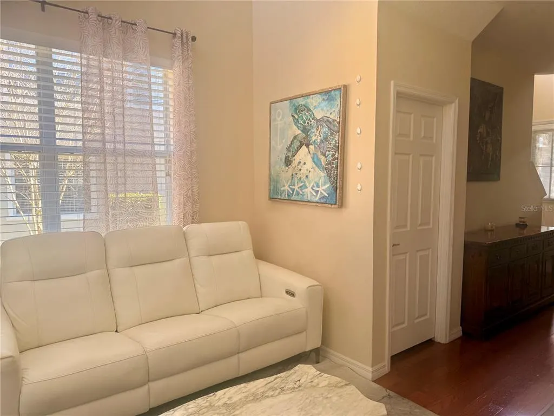
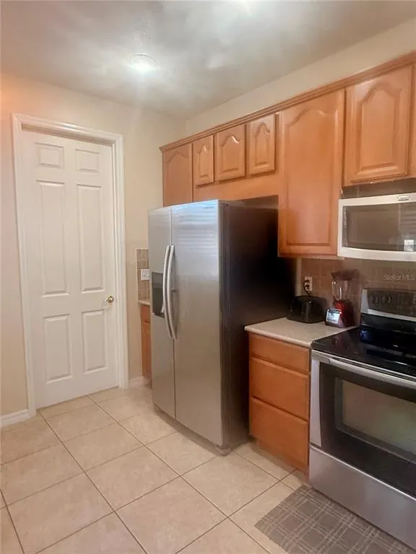
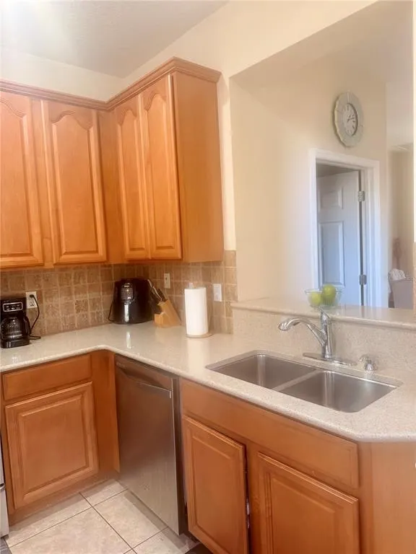
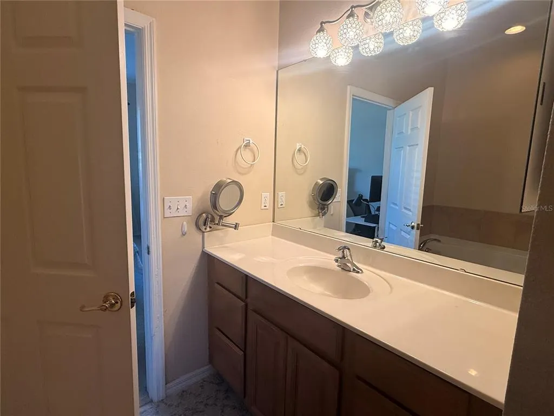
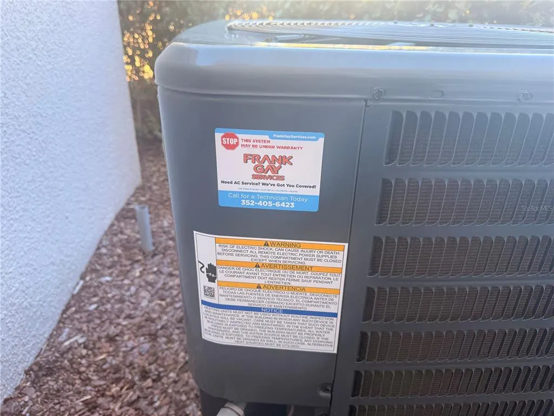
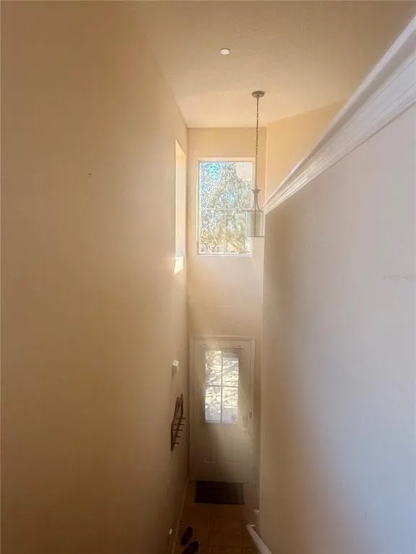
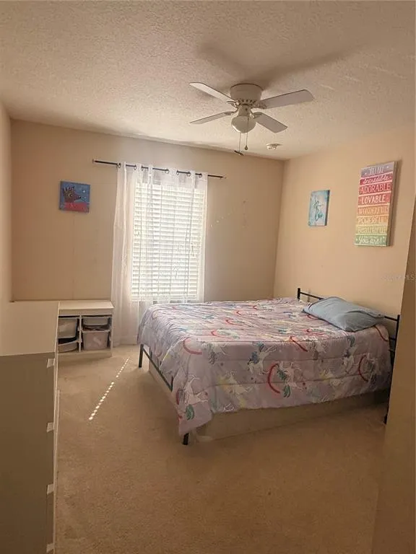
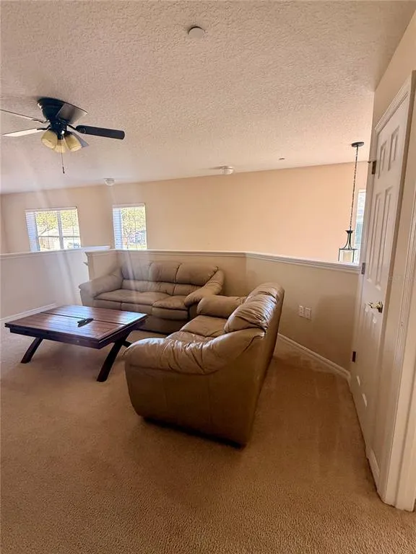
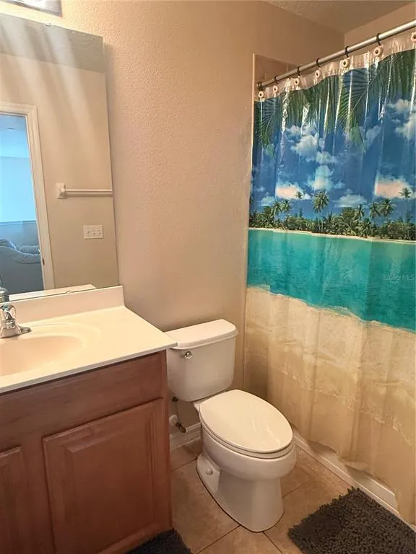
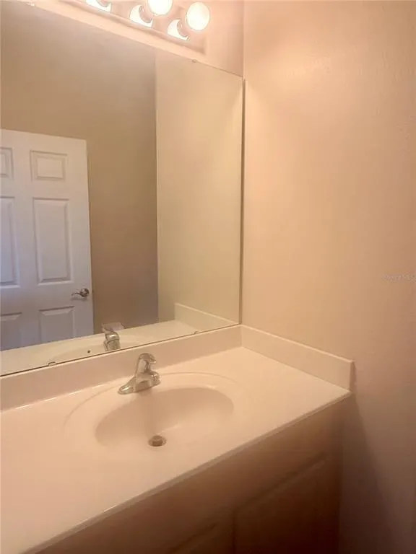
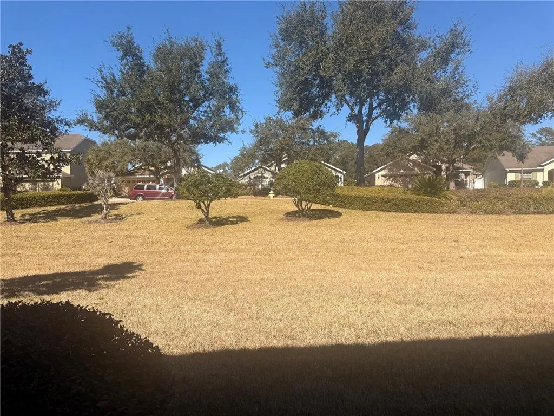
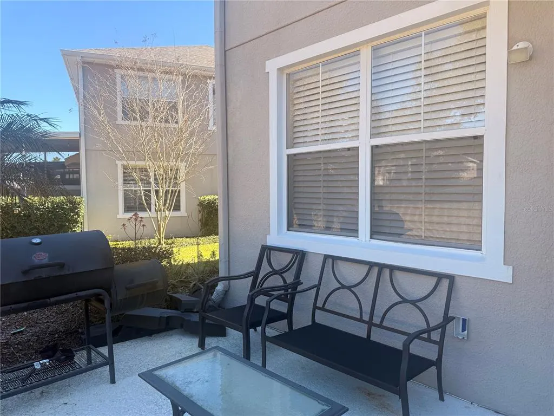
Discover this expansive townhome featuring four bedrooms and three and a half bathrooms, thoughtfully designed for comfort and versatility. This residence boasts two primary suites; one situated on the main level and another upstairs, offering exceptional convenience and privacy. Ideally positioned just minutes from the vibrant Downtown Mount Dora, the townhome showcases a harmonious blend of carpet, laminate, and tile flooring throughout, complemented by an open floor plan flooded with natural light and soaring volume ceilings. Enjoy easy access to community amenities including a pool, clubhouse, and fitness center, all within a short stroll. Ample guest parking is available to accommodate visitors with ease. The upstairs loft presents a versatile space, ideal as a playroom or a fantastic home office. Exterior upkeep is effortlessly managed by the homeowners association, which covers lawn care, exterior maintenance, roof repairs, and all shared amenities. Brand new HVAC replaced by Frank Gay in August of 2024 and Handler December 2025. The HOA is responsible for the exterior of the property, including ther roof which was just replaced on May 2025. Schedule your private tour today to experience this exceptional property firsthand.
| Elementary School | Middle School | High School |
|---|---|---|
| Triangle Elem Elementary School | Mount Dora Middle Middle School | Mount Dora High High School |
| Price History | |
|---|---|
| 2/18/2026 | Listed $360,000 |
| 3/16/2026 | 3$350,000 |
General Features
| Sewer | Public Sewer |
|---|---|
| Heating | Central |
| Cooling | Central Air |
| Utilities | Cable Connected,Electricity Connected,Public |
| Possession | Close Of Escrow |
| Roof | Shingle |
| Appliances | Dishwasher,Disposal,Dryer,Range,Refrigerator,Washer |
| Zoning | PUD |
| HOA Fee | 467 |
| Garage Spaces | 1 |
| Association Fee Includes | None |
| Construction Materials | Stucco |
| Pets Allowed | Cats OK,Dogs OK |
| Year Built | 2008 |
| Levels | Two |
| Property Subtype | Townhouse |
| Tax Year | 2025 |
| Ownership | Fee Simple |
| Community Features | Deed Restrictions,Dog Park,Pool |
| Assoc Fee Paid Per | Quarterly |
| County | Lake |
| New Construction | false |
| Property Type | Residential |
| Attached Garage | true |
| Subdivision Name | MOUNT DORA SUMMERBROOKE PH 01 |
| Facing Direction | South |
| Garage Y/N | true |
| Total Rooms | 8 |
| Full Baths | 3 |
| Status | Active |
| Directions | Driving N of S US 441, turn right onto Natoma Boulevard, follow road through the round about and home will be on the left. From 429 North take exit 39 towards Mount Dora/Leesbuerg onto SR-453 Toll North. Continue on SR 453, take the exit towards Tavares/Eutis onto SR46. Turn right onto Sebastian, turn left onto Natoma Blvd., turn left onto Chacall loop, turn righ on to Pico Lane, Mount Dora, FL 32757 |
| High School | Mount Dora High |
| City | MOUNT DORA |
| Association Name | Triad Association Manager - Alex Daza |
| Senior Community Y/N | false |
| MLS Area | 32757 - Mount Dora |
| Lot Size Units | Square Feet |
| Lot Size Square Feet | 4793 |
| Carport Y/N | false |
| Listing Terms | Cash,Conventional,FHA,VA Loan |
| Elementary School | Triangle Elem |
| Land Lease Y/N | false |
| Tax Annual Amount | 4590 |
| Middle/Junior High School | Mount Dora Middle |
| Additional Parcels Y/N | false |
| Lease Considered Y/N | true |
| Virtual Tour | https://www.propertypanorama.com/instaview/stellar/S5143934 |
| Building Area Units | Square Feet |
| Living Area Units | Square Feet |
| Standard Status | Active |
| Occupancy Type | Owner |
| Tax Lot | 150 |
| Legal Description | SUMMERBROOKE PHASE 1 PB 58 PG 1-10 LOT 150 ORB 5929 PG 703 |
| Minimum Lease | 8-12 Months |
| Water Access Y/N | false |
| Monthly HOA Amount | 155.67 |
| Water View Y/N | false |
| Flood Zone Code | X |
| In Law Suite YN | false |
| Flood Zone Code X | Yes |
| DockY/N | false |
Interior Features
| Interior Amenities | Ceiling Fan(s),Eating Space In Kitchen,High Ceilings,Living Room/Dining Room Combo,Open Floorplan,Primary Bedroom Main Floor,PrimaryBedroom Upstairs,Vaulted Ceiling(s) |
|---|---|
| Flooring | Carpet,Ceramic Tile,Laminate |
| Furnished Y/N | Unfurnished |
| Total Stories | 2 |
| Air Conditioning Y/N | true |
| Heating Y/N | true |
| Fireplace Y/N | false |
| Half Baths | 1 |
| Laundry Features | Laundry Closet |
| Total Bedrooms | 4 |
| LivingAreaSource | Public Records |
| Total Baths | 4 |
Exterior Features
| Exterior Amenities | Basketball Court,Private Entrance |
|---|---|
| Vegetation | Mature Landscaping,Trees/Landscaped |
| Water Source | Public |
| Lot Size Area | 4793 |
| Foundation Details | Slab |
| Building Area Total | 2468 |
| Lot Size Acres | 0.11 |
| Road Surface Type | Asphalt |
| Private Pool | false |
| Waterfront Y/N | false |
| Covered Spaces | 1 |
Amenities
- Foreclosure
- Views
- Short Sale
- New Construction
- Adult 55+
- Lease To Own
- No HOA Fees
- Furnished
- Pets
- Primary On Main
- Air Conditioning
- Seller Finance
- Green
- Fixer Upper
- Horse
- Golf
- Fireplace
- Deck
- Garage
- Basement
- Pool
Property vs Townhouse Average in 32757
Price
Taxes
Year Built
 Copyright © MFRMLS.com All information deemed reliable but not guaranteed. All properties are subject to prior sale, change or withdrawal. Neither listing broker(s) or information provider(s) shall be responsible for any typographical errors, misinformation, misprints and shall be held totally harmless. Listing(s) information is provided for consumers personal, non-commercial use and may not be used for any purpose other than to identify prospective properties consumers may be interested in purchasing. Information on this site was last updated Last updated on September 21, 2026 6:37 PM UTC The listing information on this page last changed on Last updated on September 21, 2026 6:37 PM UTCd. The data relating to real estate for sale on this website comes in part from the Internet Data Exchange program of MFR MLS.
All information deemed reliable but not guaranteed. All properties are subject to prior sale, change or withdrawal. Neither listing broker(s) or information provider(s) shall be responsible for any typographical errors, misinformation, misprints and shall be held totally harmless. Listing(s) information is provided for consumers personal, non-commercial use and may not be used for any purpose other than to identify prospective properties consumers may be interested in purchasing.
Updated on September 21, 2026 6:37 PM UTC
Copyright © MFRMLS.com All information deemed reliable but not guaranteed. All properties are subject to prior sale, change or withdrawal. Neither listing broker(s) or information provider(s) shall be responsible for any typographical errors, misinformation, misprints and shall be held totally harmless. Listing(s) information is provided for consumers personal, non-commercial use and may not be used for any purpose other than to identify prospective properties consumers may be interested in purchasing. Information on this site was last updated Last updated on September 21, 2026 6:37 PM UTC The listing information on this page last changed on Last updated on September 21, 2026 6:37 PM UTCd. The data relating to real estate for sale on this website comes in part from the Internet Data Exchange program of MFR MLS.
All information deemed reliable but not guaranteed. All properties are subject to prior sale, change or withdrawal. Neither listing broker(s) or information provider(s) shall be responsible for any typographical errors, misinformation, misprints and shall be held totally harmless. Listing(s) information is provided for consumers personal, non-commercial use and may not be used for any purpose other than to identify prospective properties consumers may be interested in purchasing.
Updated on September 21, 2026 6:37 PM UTC
 All information deemed reliable but not guaranteed. All properties are subject to prior sale, change or withdrawal. Neither listing broker(s) or information provider(s) shall be responsible for any typographical errors, misinformation, misprints and shall be held totally harmless. Listing(s) information is provided for consumer's personal, non-commercial use and may not be used for any purpose other than to identify prospective properties consumers may be interested in purchasing. The data relating
